
Custom Basement Remodeling in Galesburg, MI
Character Interiors delivers thoughtful basement remodeling across Galesburg, turning underused lower levels into practical living areas, home offices, guest rooms, and entertainment spaces. Careful planning, clear communication, and detail-driven craftsmanship help homeowners create comfortable finished basements that fit daily routines, storage needs, and long-term property goals without unnecessary design confusion.
Why Custom Basement Remodeling in Galesburg, MI Matters for Your Property
Moisture-Aware Planning Matters: In Galesburg, MI, basements can be affected by seasonal dampness, temperature swings, and limited natural light. Remodeling with those conditions in mind helps support better material choices, smarter layouts, and more comfortable finished rooms that perform well throughout changing Michigan weather.
Extra Living Space Eases Daily Life: A finished basement can reduce crowding upstairs by creating room for hobbies, guests, remote work, or movie nights. For busy households, that added separation makes routines easier and gives family members more flexibility without needing a full home addition.
Vacant Lower Levels Often Need Purpose: Many basements become catchall storage areas, which can make the home feel less organized overall. Remodeling turns that underused square footage into a defined, ready-to-use area, making the property more functional for move-ins, changing family needs, or future resale preparation.
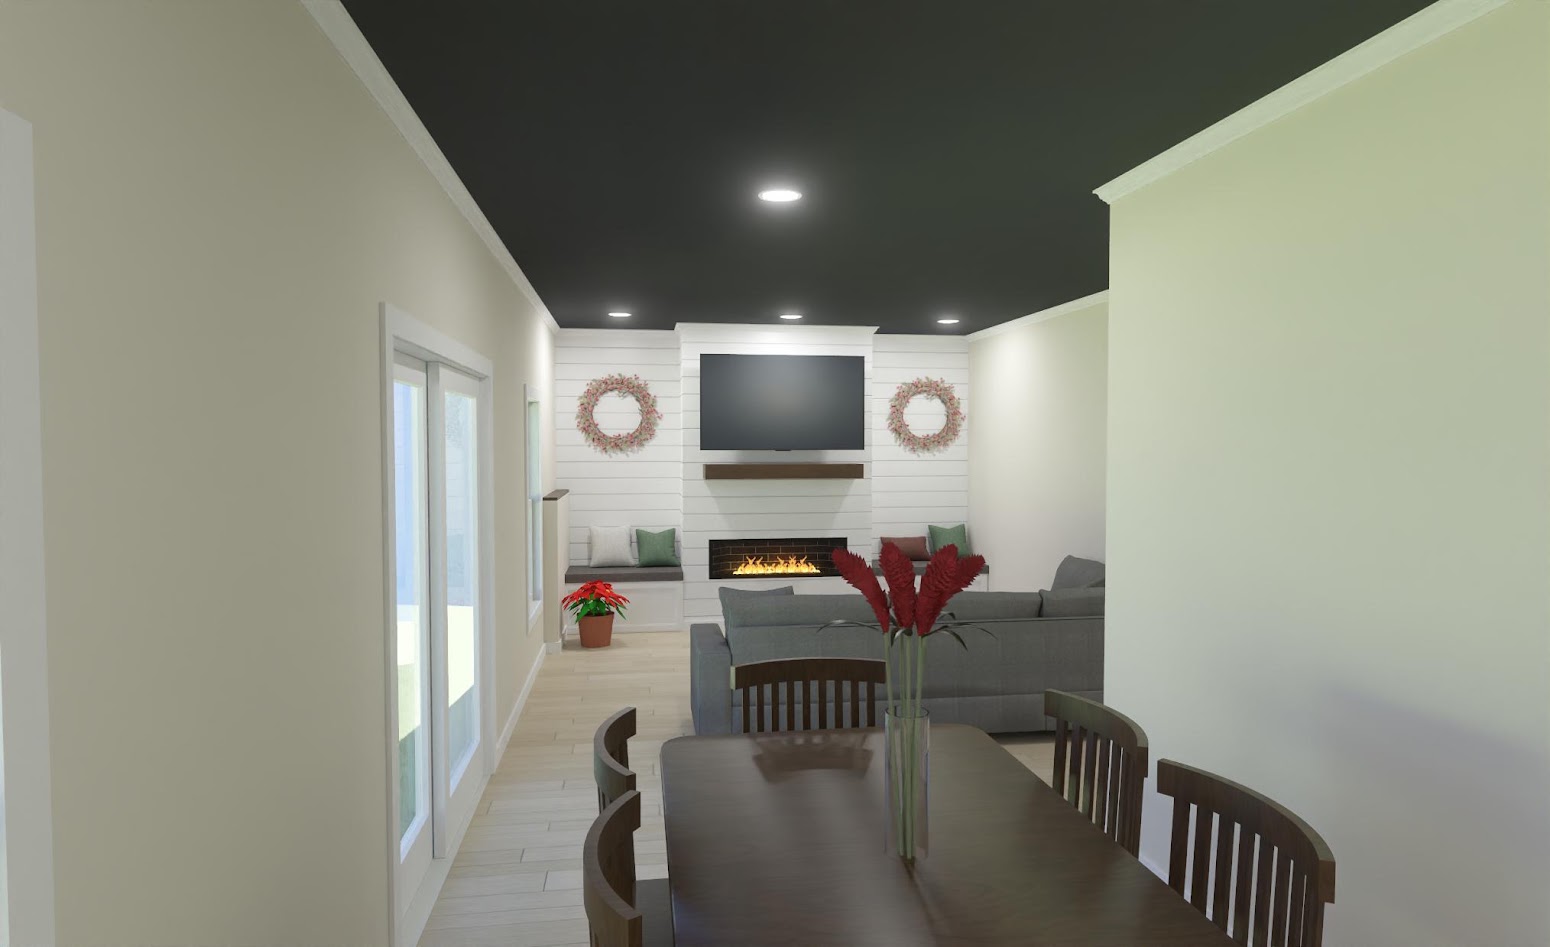
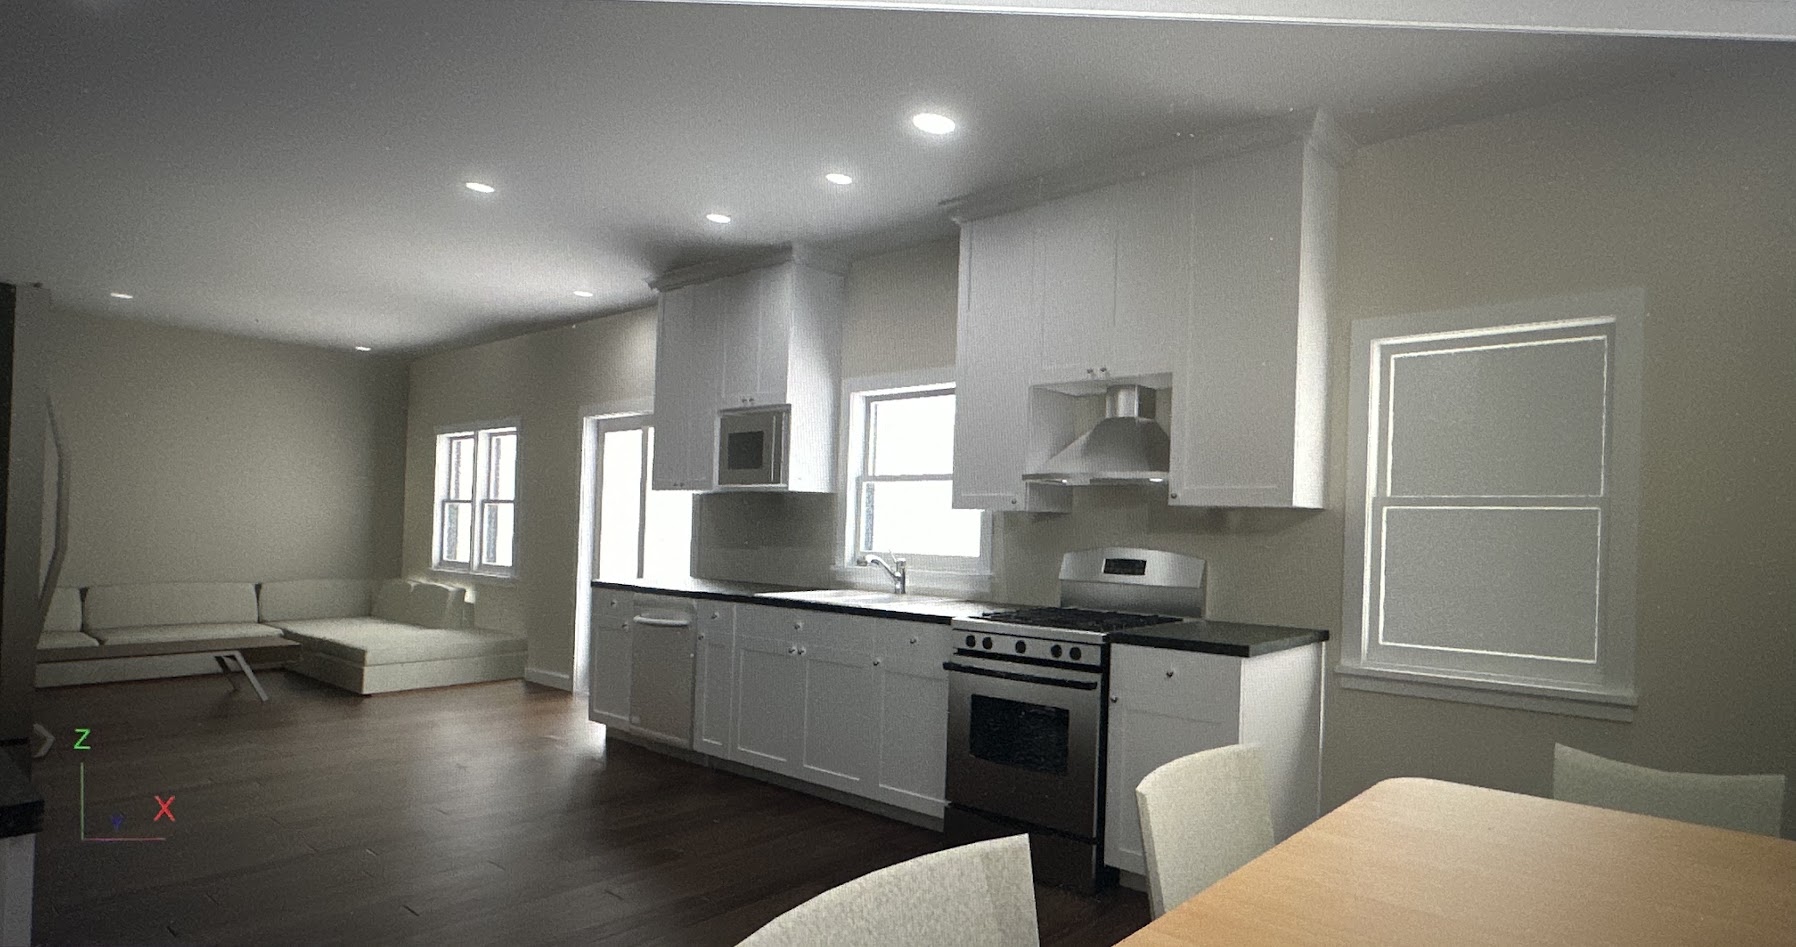
Character Interiors: Thoughtful Custom Basement Remodeling in Galesburg, MI
Detailed Finishing That Counts: Character Interiors handles basement remodeling with close attention to framing transitions, trim lines, lighting placement, and awkward corners that often get overlooked. In Galesburg homes, lower levels can include utility obstacles and low-clearance spots, so Character Interiors plans around those details to create cleaner, more usable finished spaces.
Organized Process From Demo to Finish: Character Interiors approaches Custom Basement Remodeling in Galesburg, MI with a step-by-step workflow that helps projects stay understandable for homeowners. Material selections, layout decisions, and finishing stages are coordinated in sequence, which is especially helpful when a family is living upstairs while the basement is being transformed below.
Reliable Solutions for Different Home Uses: Character Interiors remodels basements for rec rooms, guest suites, workout areas, and quiet workspaces, depending on how each household lives. Whether an older home needs better storage integration or a newer property needs a finished gathering area, Character Interiors adapts the design to the property instead of forcing a standard layout.
Frequently Asked Questions
What does Basement Remodeling in Galesburg, MI usually include for an older home with an unfinished lower level?
Most projects include layout planning, framing, insulation, drywall, flooring, lighting, and finishing details, with updates shaped by moisture conditions, ceiling height, and existing mechanical systems. Character Interiors reviews how older basements are configured and helps turn unfinished lower levels into practical rooms that suit storage, comfort, and daily use.
How long can Basement Remodeling in Galesburg, MI take for a family that still lives in the home during construction?
Project length depends on basement size, design complexity, and the amount of electrical, framing, or finishing work involved. Living in the home can also affect scheduling. Character Interiors organizes remodeling phases clearly so homeowners can understand the sequence and prepare for noise, access changes, and daily disruptions.
Is Basement Remodeling in Galesburg, MI worth it for creating a guest room and hangout space in a ranch-style house?
It can be worthwhile when the basement has enough usable height and a layout that supports comfortable circulation, storage, and lighting. Added space often improves flexibility for guests and everyday living. Character Interiors helps homeowners evaluate room use, finish options, and practical design choices for ranch-style lower levels.